

Buyer notice: Completed around 2018 with no RERA registration found and no published price. Resale buyers should check the occupation certificate, conveyance deed and maintenance dues.
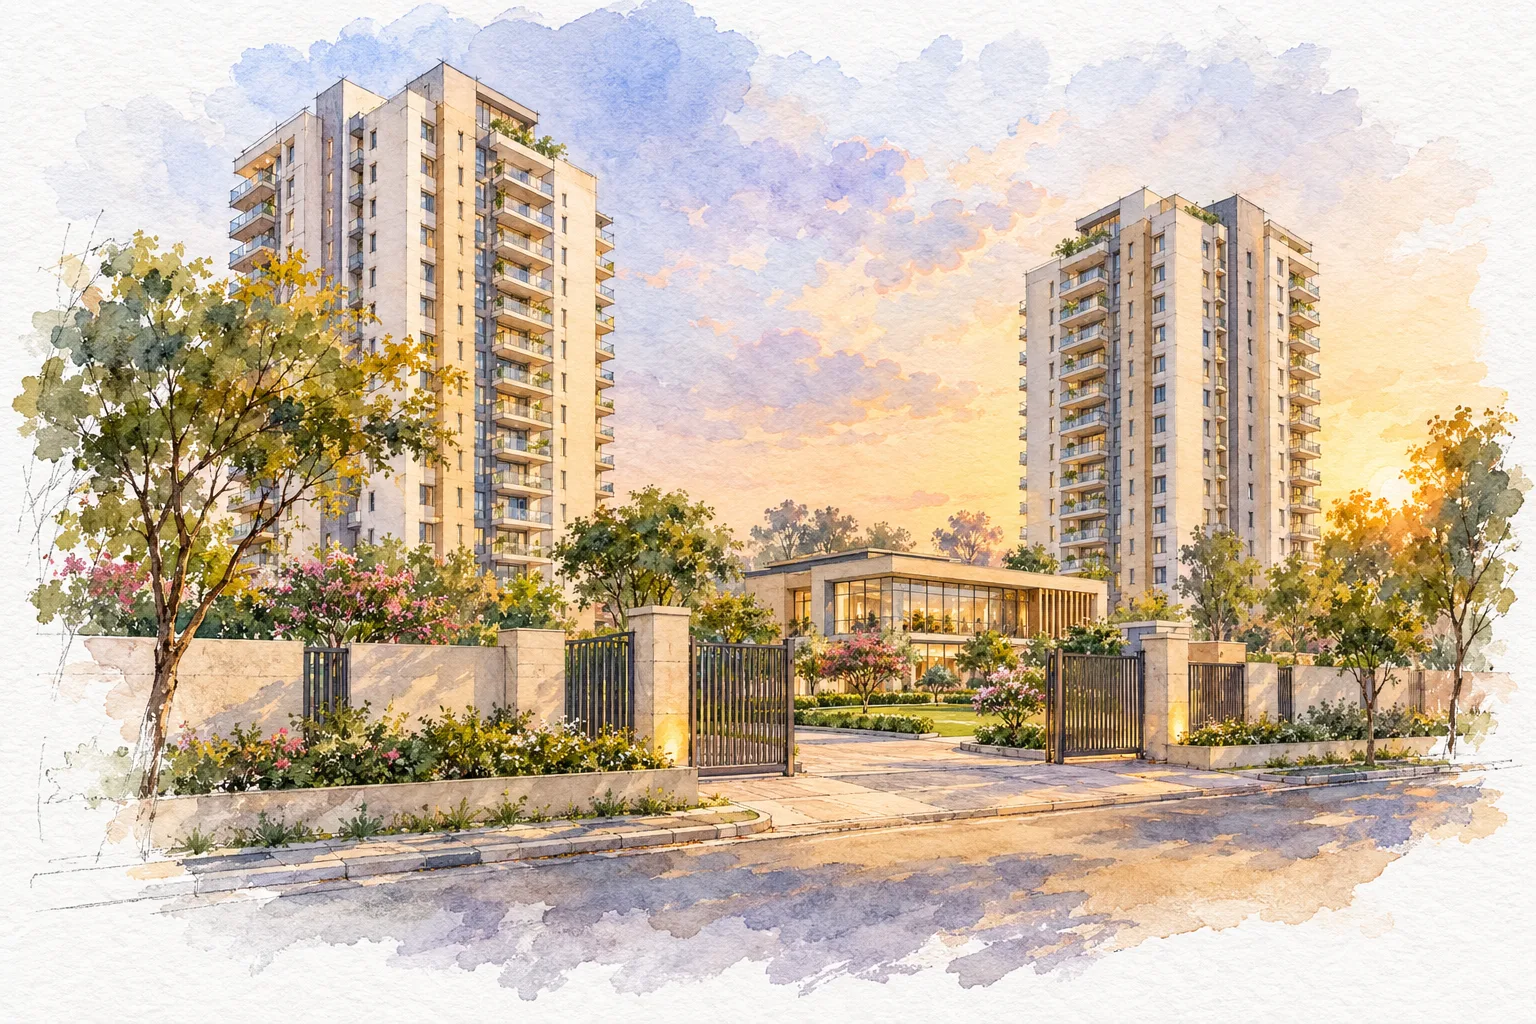
Photos of this project are coming soonIllustration, not the actual project
Quick facts
- Price
- Price on request
- Configurations
- 3 & 4 BHK
- Size
- 1,395–1,710 sq ft super area
- Status
- Ready to move
- Possession
- May 2018
- Towers
- 2
- Total units
- 344
- Builder
- Maxheights
- Location
- Kundli, Sonipat
Last checked by ADiHomes on 25 Oct 2026. Prices and availability change; confirm with the builder.
Floor plans and prices
| Unit | Super area | Price |
|---|---|---|
| 3 BHK | 1,395 sq ft | Price on request |
| 4 BHK | 1,710 sq ft | Price on request |
Highlights
- Completed Maxheights project in Kundli, Sonipat; possession from May 2018
- About 344 homes in two towers
- 3 BHK of about 1,395-1,495 sq ft and 4 BHK of about 1,710 sq ft
- Launched around 2013 as a later phase linked to Maxheights Metro View
On the map
Loading map…
Approximate location: the circle shows the sector. Confirm the exact site with the builder.
About Maxheights My Floors
Maxheights My Floors is a completed housing project by Maxheights Infrastructure in Kundli, Sonipat, near NH-44 (the old NH-1). Despite the name, current listings describe it as flats in two towers rather than independent floors. Square Yards lists about 344 homes in 3 BHK sizes of roughly 1,395 and 1,495 sq ft and a 4 BHK of about 1,710 sq ft saleable area, and tags the project ready to move. The Aurum PropTech property listing marks it completed with possession in May 2018, and the listed company's profile says My Floors was launched in 2013 alongside the second phase of its Metro View township in Kundli. Metro View itself is a separate, larger apartment project of about 720 homes completed in 2012. Listed amenities include a swimming pool, clubhouse, badminton court, play areas and power backup. No RERA registration was found, which is expected for a project finished around 2018, and no current asking price is published. Resale buyers should check the occupation certificate, the conveyance deed and the share of common areas, confirm parking allotment, and ask the resident body about maintenance charges and any dues before buying.
Frequently asked questions
What sizes are Maxheights My Floors?
3 BHK of about 1,395-1,495 sq ft and 4 BHK of about 1,710 sq ft saleable area, per Square Yards.
Is it ready to move?
Yes. Listings mark it completed, with possession from May 2018.
Is it the same as Maxheights Metro View?
No. Metro View is a separate 720-home apartment project completed in 2012; My Floors was launched later, around 2013.
Is it RERA registered?
We found no RERA registration; check the occupation certificate instead for a completed project.
About Maxheights
Maxheights is a Delhi-based real-estate brand. Its website describes Maxheights Infrastructure Ltd. as an infrastructure company in Delhi & NCR since 1981. The listed company, Max Heights Infrastructure Limited, was incorporated as Ruchi Vanijya Company Limited in 1981. It was renamed in May 2008. Its corporate office is listed in Pitampura, New Delhi. Some projects sit under a separate entity. One portal lists Aravali One under Maxheights Township & Projects Pvt Ltd. A business-data site names that company as the legal entity of Maxheights. We could not confirm the exact group structure from a primary source such as MCA filings.
EMI calculator
Monthly EMI —
Indicative only. Your bank’s rate and fees decide the final EMI.
More projects nearby
₹1.31–1.68 Cr ₹10,397/sq ft
Godrej Green Estate
Sector 34, Sonipat City
- 1,260 sq ft
₹35.2 L ₹4,000/sq ft
Supermax The New Town
Sector 33, Sonipat City
- 2 BHK
- 880 sq ft
₹63.34–79.05 L
Blue Diamond Residency
Sector 87, Murthal, Sonipat
- Possession Jun 2028